16409 Waterfall Road,Ketchikan, AK 99901
Ketchikan, AK 99901

Description
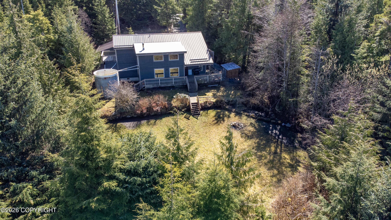
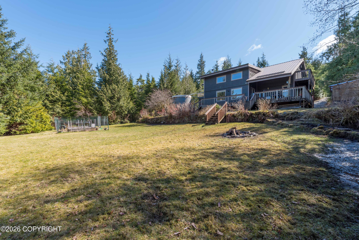
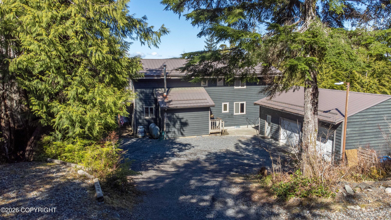
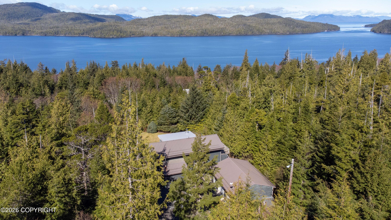
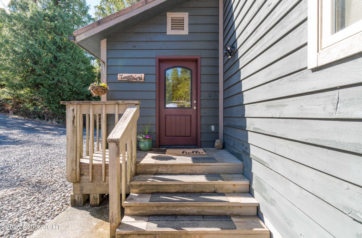
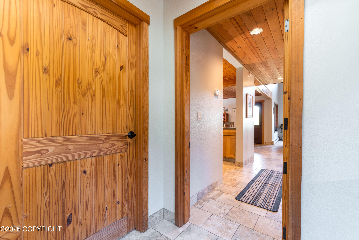
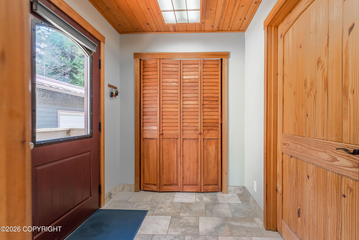
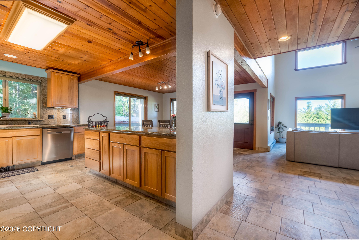
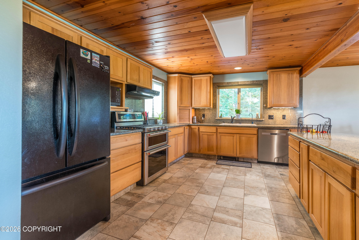
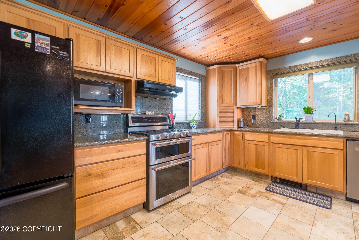
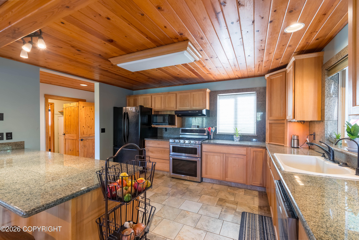
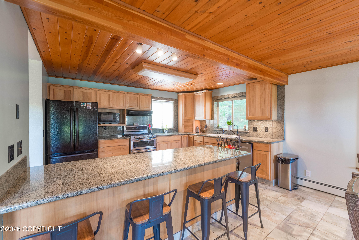
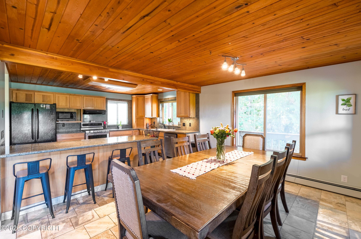
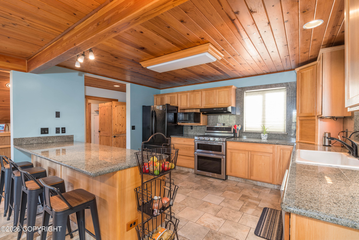
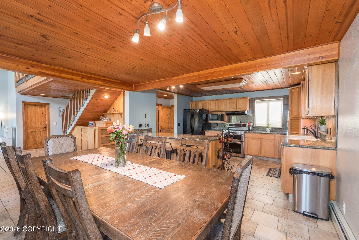
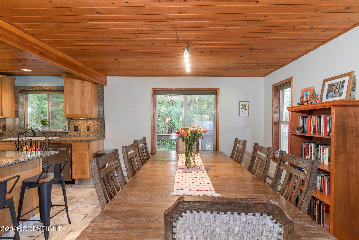
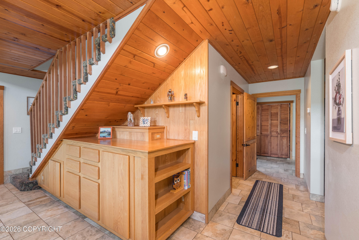
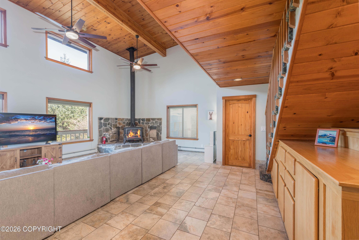
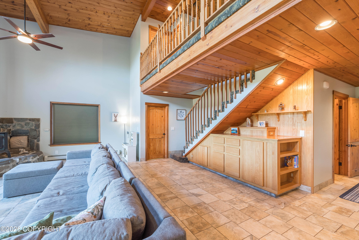
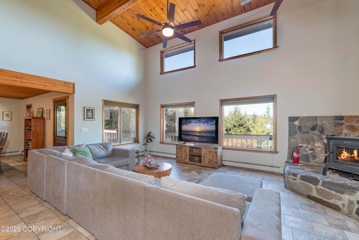

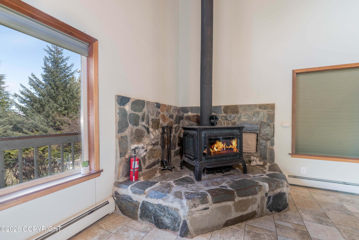
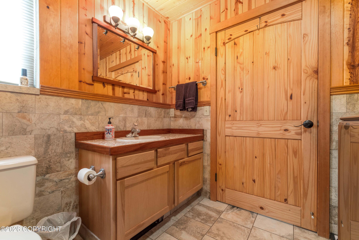
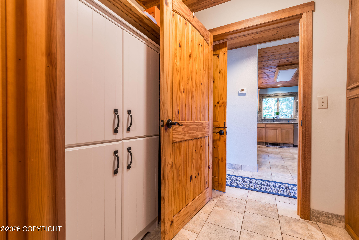
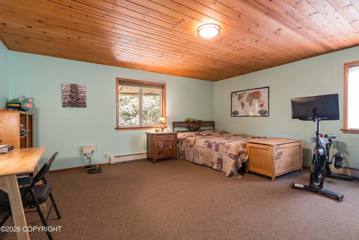
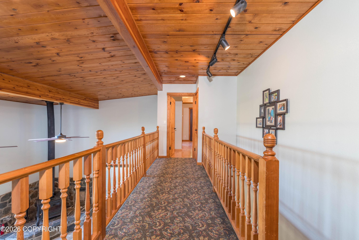
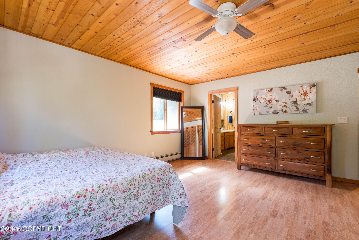
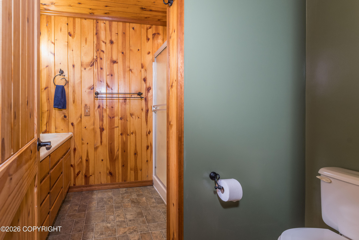
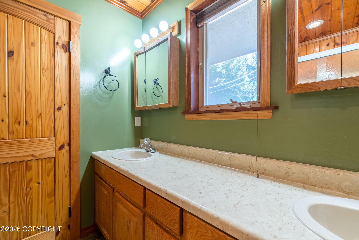
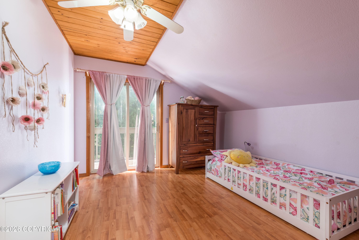
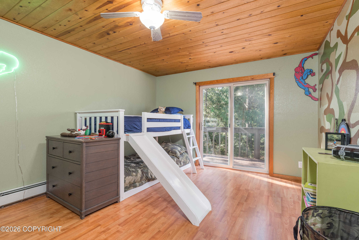
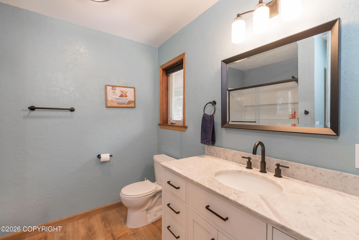
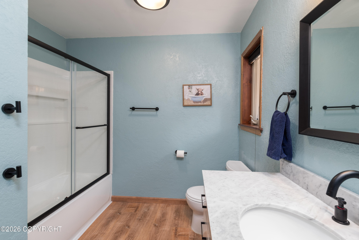
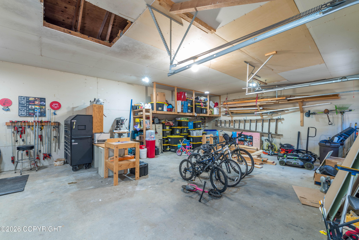
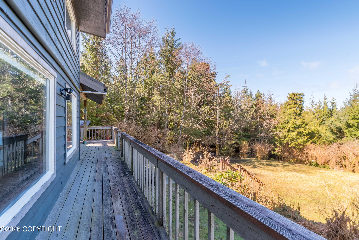
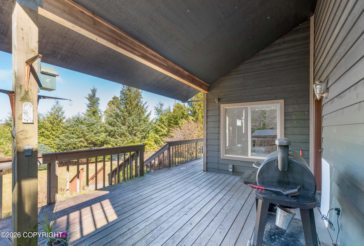
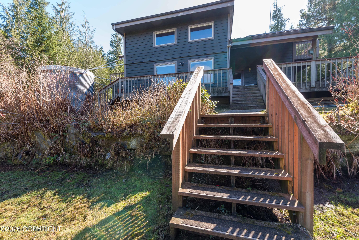
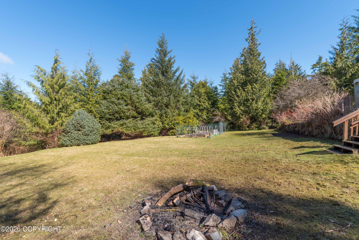
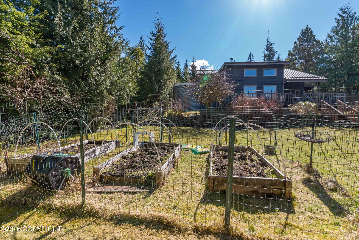
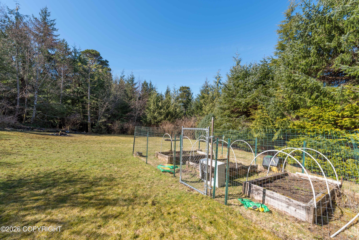
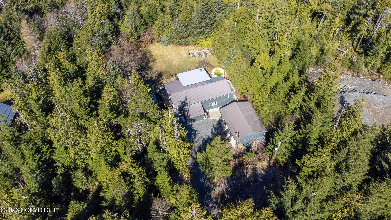
Nestled on a lush 1.08-acre lot, this stunning 3-bedroom, 2.5-bathroom home with a bonus room and a garage is a hard home to say goodbye to! Sadly the Coast Guard family has orders to move to the lower 48, giving you the opportunity to own a home that offers the perfect blend of modern open-concept living and serene outdoor space. The expansive main level features vaulted ceilings and a chef's kitchen that flow seamlessly into the spacious living room and dining area. The entire living area offers views of your secluded backyard. The main level also features a massive bonus space that can adapt to your needs-weather it's a family media room, home office, gym or den. This level is rounded out with a convenient half bath, laundry room, and a functional mudroom. Upstairs you'll find a spacious primary suite complete with a private deck and an ensuite bathroom. Plus, two additional bedrooms and a full guest bathroom. The exterior is a dream with a detached 816 sq ft garage, chicken coop, established garden area, and a large yard! Homes like this are few and far between! Call today!
Details
| MLS # | 26-4131 |
|---|---|
| Listing Type | For Sale |
| Style | House |
| Sub-Type | Resale |
| Status | Pending |
| Year | 1993 |
| Days On Site | 132 |
| Listing Provided By | Coastal Realty, Alaska Group | Hilary Robbins |
Features
| Bed(s) | 3 |
|---|---|
| Bath(s) | 3 Total |
| SQ Feet | 2,318 |
| Garage | 816 |
| Zoning | RS - Suburban Residential |
| Acreage | 1.08 |
Interior
| Rooms Total | 0 |
|---|---|
| Heating | Baseboard, Wood, Oil |
| Heating Yes / No | Yes |
| Appliances | Dishwasher, Refrigerator |
| Interior Features | Den &/Or Office, Washer &/Or Dryer Hookup, Workshop, Ceiling Fan(s), Smoke Detector(s), Pantry |
Exterior
| Roof | Metal |
|---|---|
| Exterior Features | Private Yard, Poultry Allowed |
| Lot Features | Landscaped |
| Construction Materials | Concrete |
| Foundation Details | Poured Concrete |
| Patio And Porch Features | Deck |
| Exterior Sp Finish Co Exterior Sp Finish | Wood |
| Other Structures | Chicken Coop |
Parking
| Parking Features | Detached |
|---|---|
| Carport Sp Type Co Carport Sp Type | None |
Utilities
| Sewer | Septic Tank |
|---|
Taxes
| Tax Annual Amount | 3783.03 |
|---|---|
| Tax Year | 2026 |
| Tax Map Number | N/A |
| Tax Legal Description | Waterfall Creek L2A B2 U.S. Survey 5525 |
Area Information
| State | AK |
|---|---|
| City | Ketchikan |
| Zip Code | 99901 |
| Area | 2C Ketchikan Gateway Borough |
| Subarea | Ketchikan Gateway Borough All |
| Community Name | Waterfall Creek Subdivisi |
| School District | Ketchikan |
| Elementary School | Houghtaling |
| High School | Ketchikan |
| Listing VS Median (in Waterfall Creek Subdivisi) | |
Price: $699,000 low | high Med: $699,000 sqft: 2,318 low | high Med: 2,318 $ / sqft: $302 low | high Med: $302 On site: 132 low | high Med: 132 | |
Request a showing
Request a showing
Contact
Learn More About This Property

| State | AK |
|---|---|
| City | Ketchikan |
| Zip Code | 99901 |
| Area | 2C Ketchikan Gateway Borough |
| Subarea | Ketchikan Gateway Borough All |
| Community Name | Waterfall Creek Subdivisi |
| School District | Ketchikan |
| Elementary School | Houghtaling |
| High School | Ketchikan |
| Listing VS Median (in Waterfall Creek Subdivisi) | |
Price: $699,000 low | high Med: $699,000 sqft: 2,318 low | high Med: 2,318 $ / sqft: $302 low | high Med: $302 On site: 132 low | high Med: 132 | |