
Description
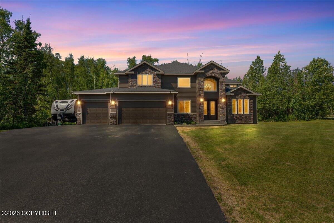
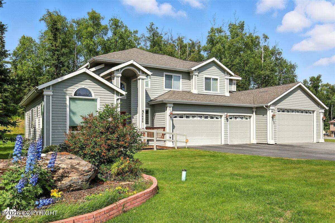
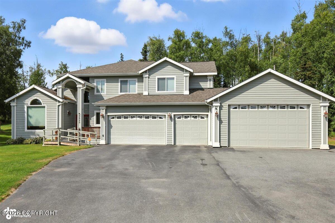
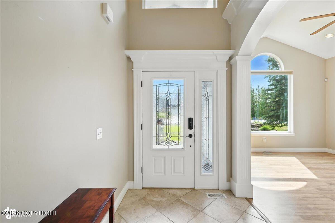
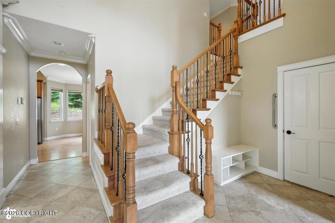
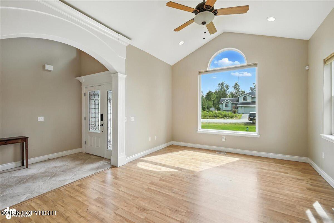
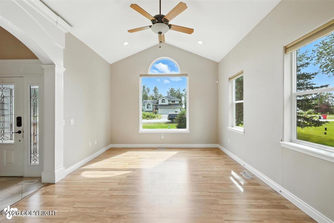
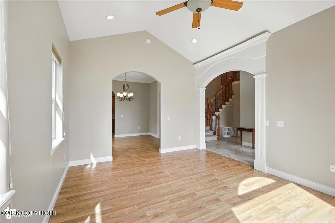
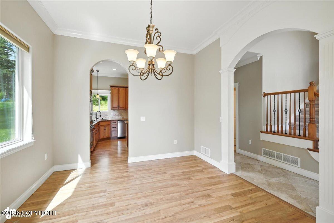
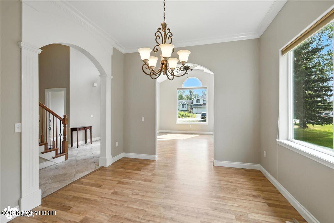
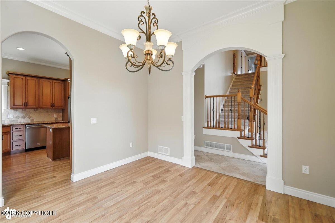
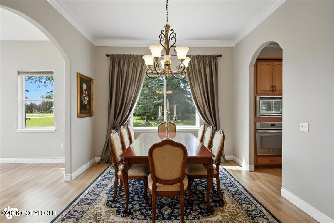
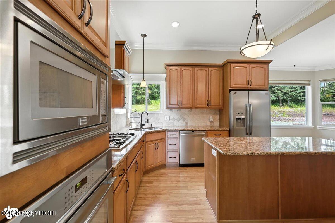
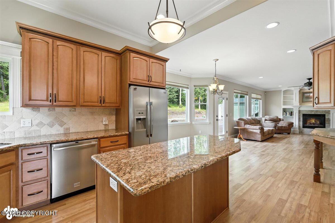
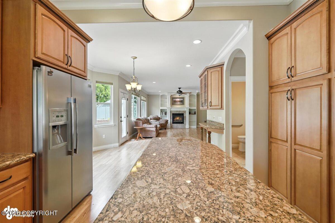
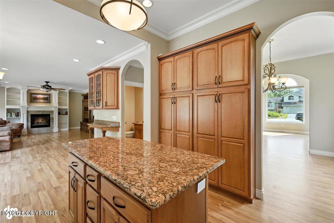
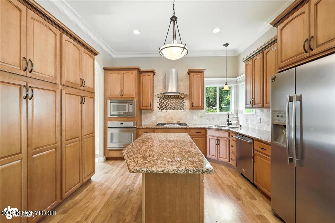
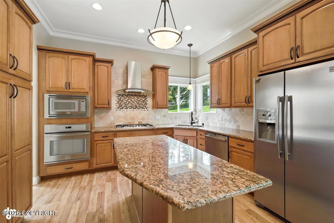
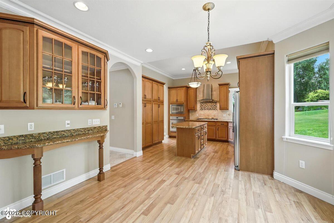
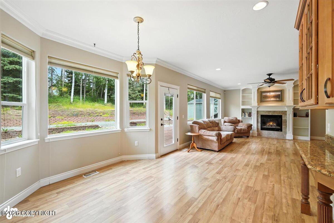
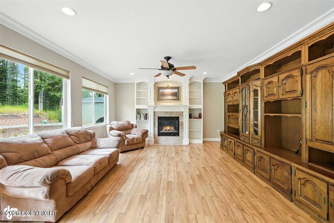
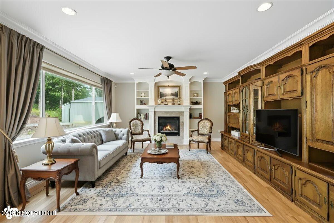
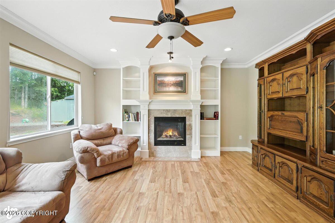
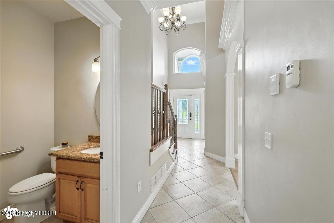
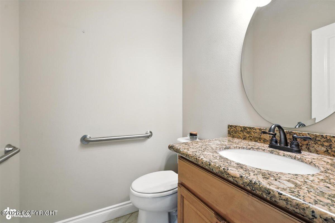
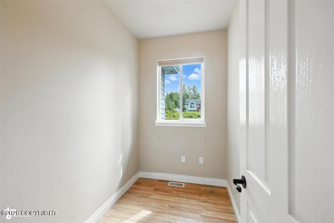
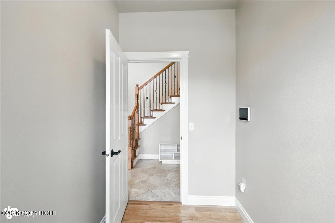
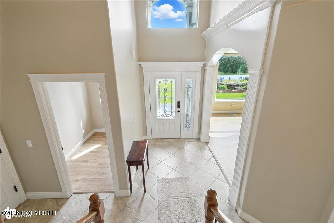
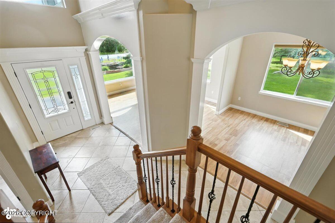
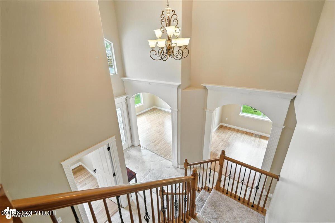
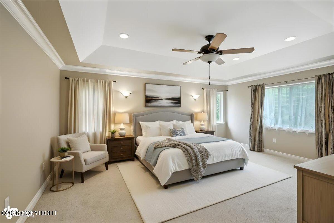
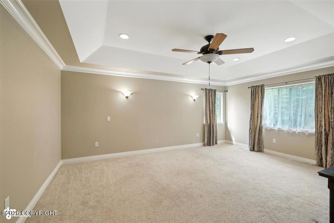
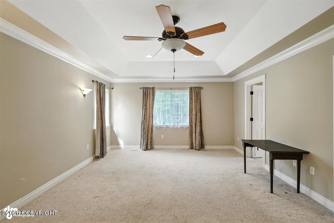
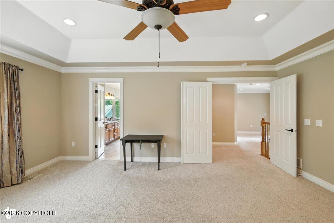
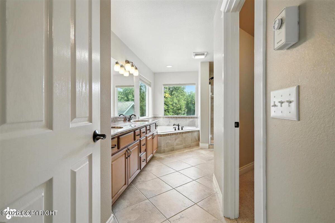
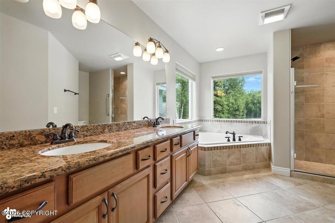
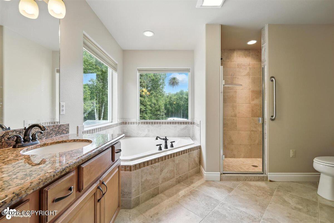
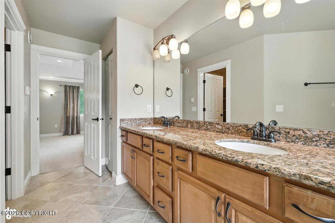
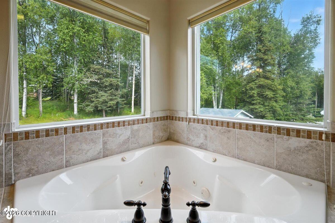
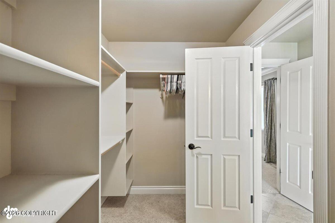
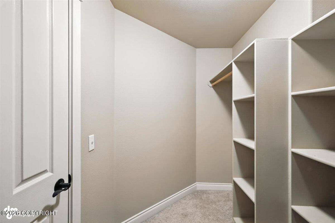
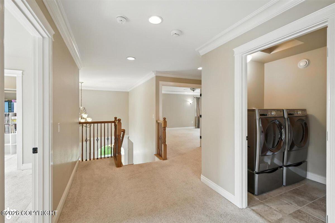
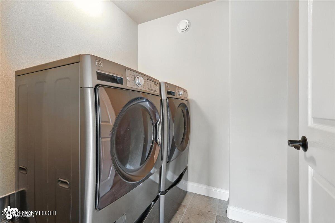
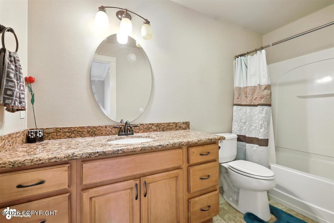
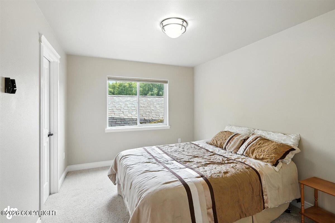
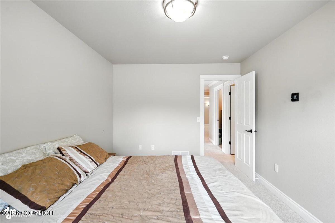
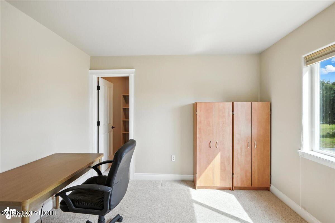
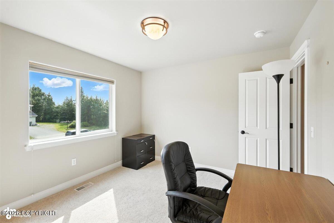
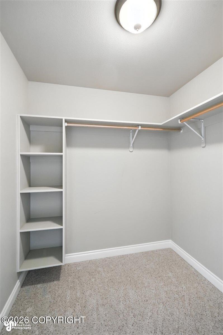
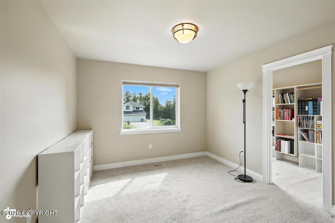
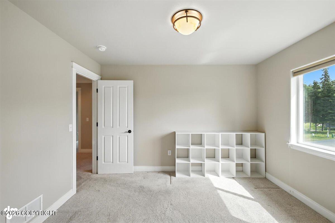
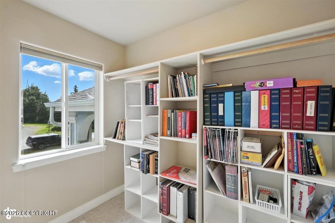
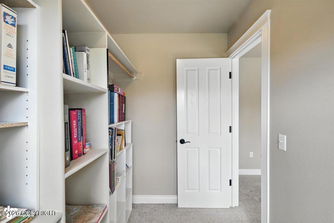
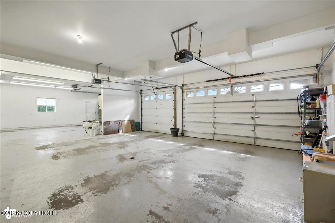
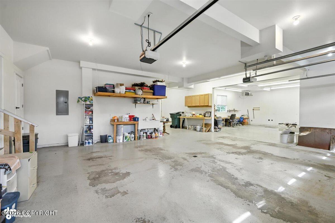
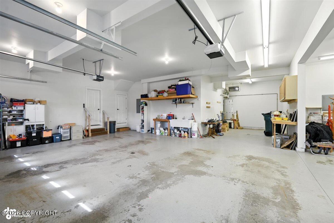
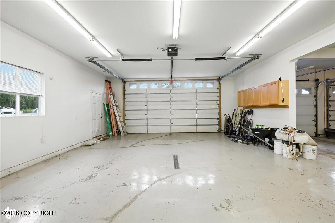
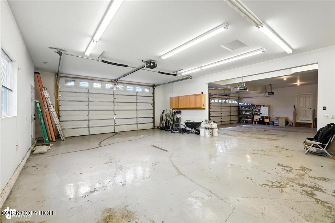
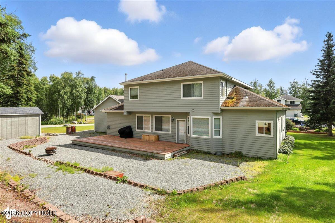
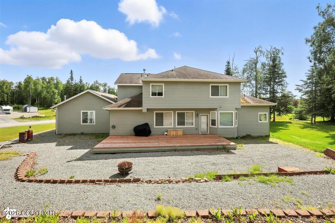
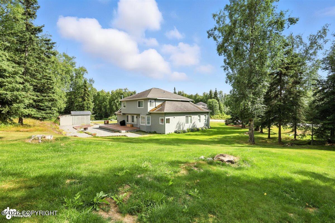
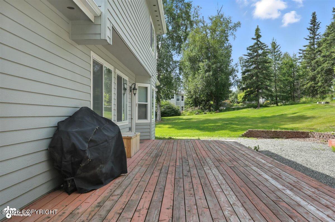
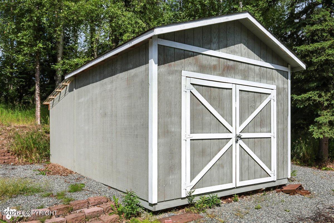
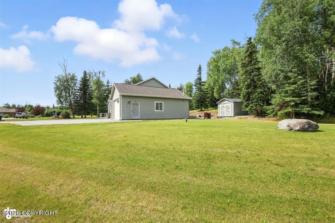
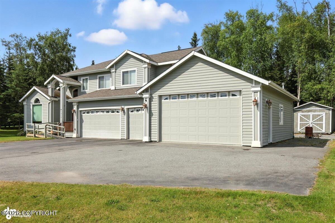
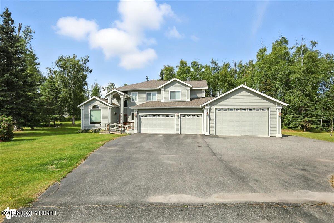
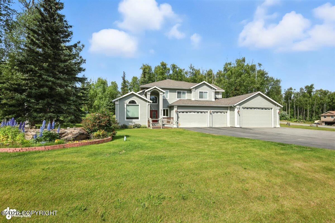
Tucked into a quiet Wasilla subdivision, this home is on a generous .92-acre lot. The kitchen has granite counter tops, matching stainless steel appliances, plenty of cabinet space, and opens to a large family room. Near the front of the home is a separate formal living room and dining room. 10-foot ceilings throughout the main level add a bright, airy feel. All 4 bedrooms have walk-in-closets and are conveniently located upstairs, along with the large laundry room. The main bedroom has coffered ceilings and large windows that look out on the privacy of your backyard. The main bathroom has double vanities, a soaker tub, walk in shower and a walk-in-closet with organizers. Step outside to enjoy the large backyard, deck and oversized shed. In the garage there is more space than one could ever hope for. This large, 6 car garage gives every opportunity for your hobbies, adventures, workshop space and more, and still have room for your car!
Details
| MLS # | 26-9940 |
|---|---|
| Listing Type | For Sale |
| Style | House |
| Sub-Type | Resale |
| Status | Pending |
| Year | 2009 |
| Days On Site | 27 |
| Listing Provided By | Realty ONE Group Aurora | Paige Henry |
Features
| Bed(s) | 4 |
|---|---|
| Bath(s) | 3 Total |
| SQ Feet | 2,626 |
| Garage | 6 |
| Zoning | R1 - Single Family Res (re: Citi |
| Acreage | 0.92 |
Interior
| Rooms Total | 0 |
|---|---|
| Heating | Forced Air, Natural Gas |
| Heating Yes / No | Yes |
| Appliances | Dishwasher, Refrigerator |
| Interior Features | Washer &/Or Dryer Hookup, Jetted Tub, Ceiling Fan(s), Granite Counters, Gas Fireplace, Soaking Tub, Microwave |
| Fireplace Yes / No | Yes |
Exterior
| Roof | Asphalt, Composition, Shingle |
|---|---|
| Exterior Features | Covenant/Restriction, Fire Service Area, Road Service Area, RV Parking, Paved Driveway |
| Lot Features | Level |
| Construction Materials | Wood Frame |
| Foundation Details | Block |
| Patio And Porch Features | Deck |
| Exterior Sp Finish Co Exterior Sp Finish | Wood |
| Other Structures | Shed(s) |
| Architectural Style | Traditional |
Parking
| Parking Features | Attached, Heated Garage, Tuck Under |
|---|---|
| Carport Sp Type Co Carport Sp Type | None |
Utilities
| Sewer | Septic Tank |
|---|
Location
| Road Surface Type | Dedicated Road, Paved, Maintained |
|---|
Taxes
| Tax Map Number | HO15 |
|---|---|
| Tax Legal Description | Autumn Ridge L4 B3 |
Area Information
| State | AK |
|---|---|
| City | Wasilla |
| Zip Code | 99623 |
| Area | 1D Matanuska Susitna Borough |
| Subarea | WA Wasilla |
| School District | Redington Jr/Sr |
| Elementary School | Knik |
| High School | Redington Jr/Sr |
| Listing VS Median (in 99623) | |
Price: $575,000 low | high Med: $461,000 sqft: 2,626 low | high Med: 1,805 $ / sqft: $219 low | high Med: $255 On site: 27 low | high Med: 81 | |
Request a showing
Request a showing
Contact
Learn More About This Property

| State | AK |
|---|---|
| City | Wasilla |
| Zip Code | 99623 |
| Area | 1D Matanuska Susitna Borough |
| Subarea | WA Wasilla |
| School District | Redington Jr/Sr |
| Elementary School | Knik |
| High School | Redington Jr/Sr |
| Listing VS Median (in 99623) | |
Price: $575,000 low | high Med: $461,000 sqft: 2,626 low | high Med: 1,805 $ / sqft: $219 low | high Med: $255 On site: 27 low | high Med: 81 | |