 New Listing
613 W Birdnest Drive,Wasilla, AK 99654
Wasilla, AK 99654

















Description
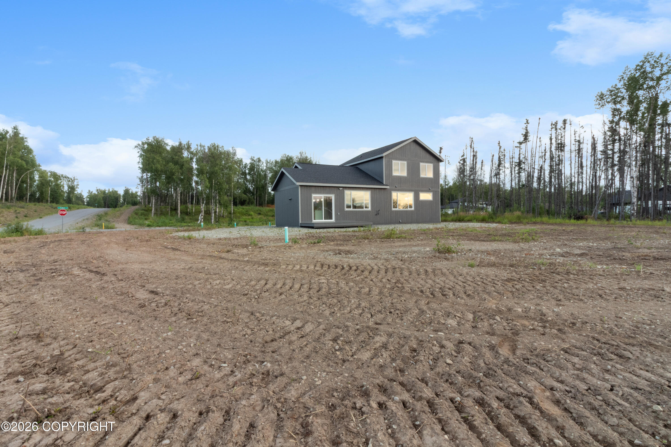
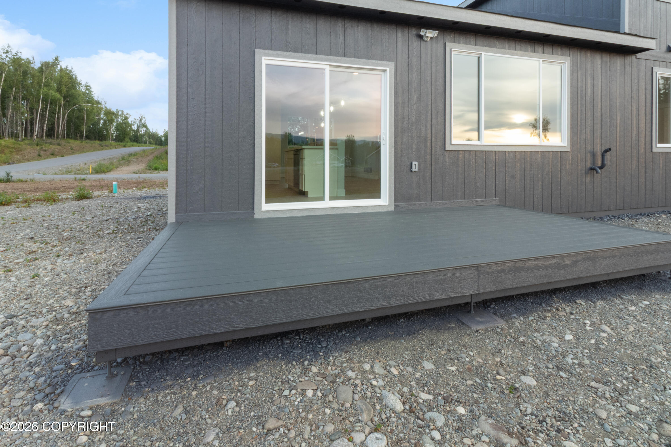
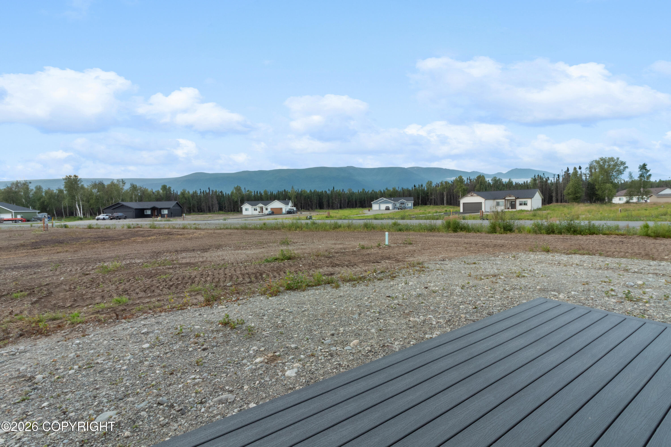
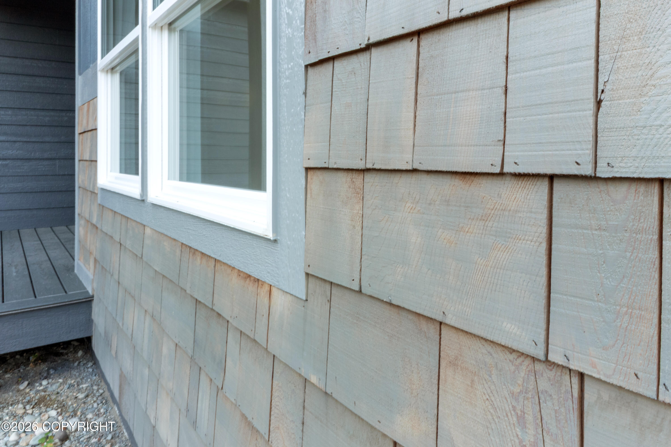
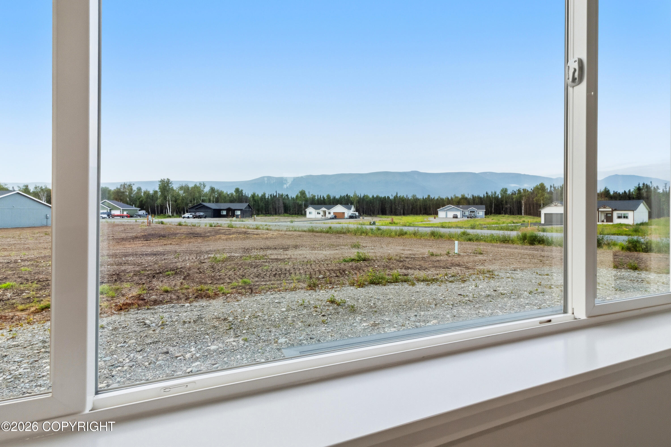
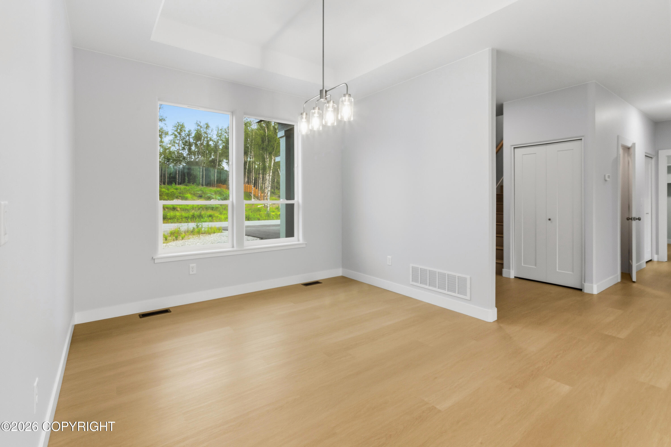
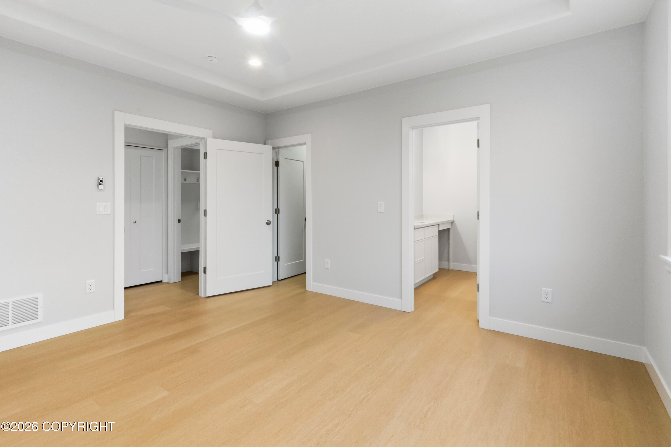
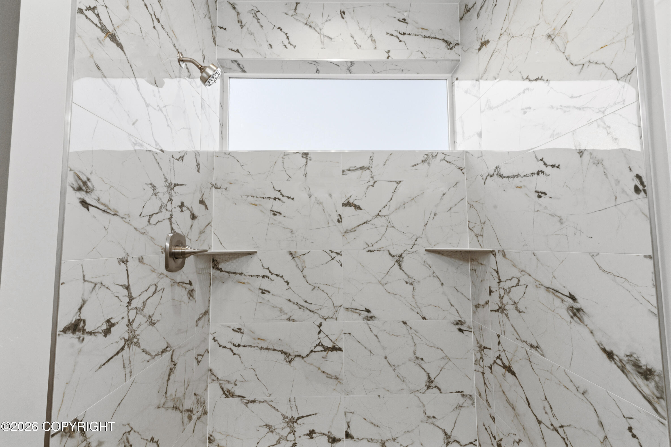
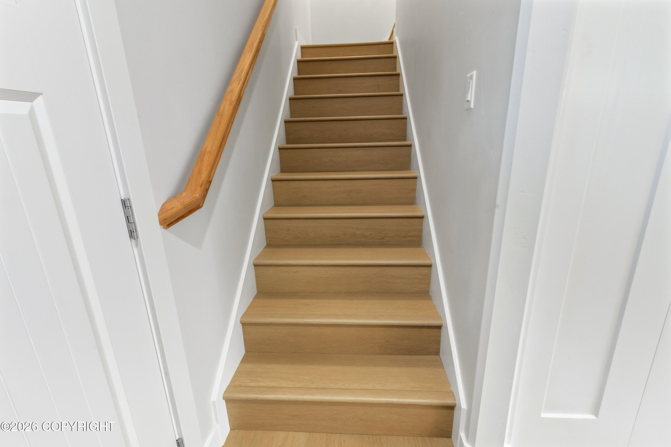
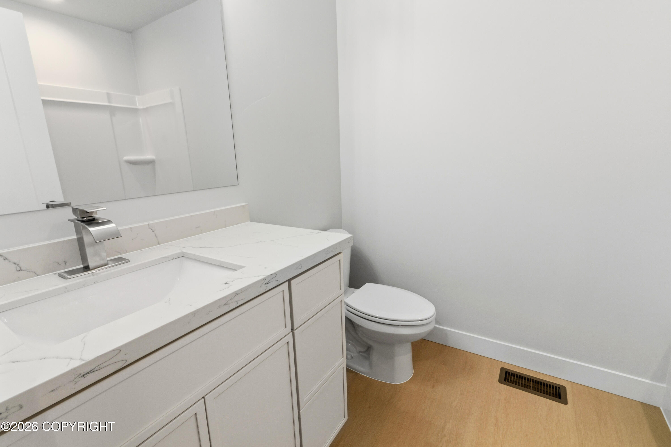
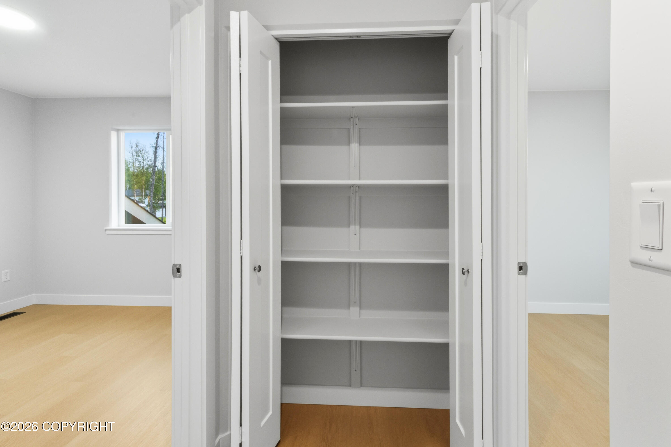
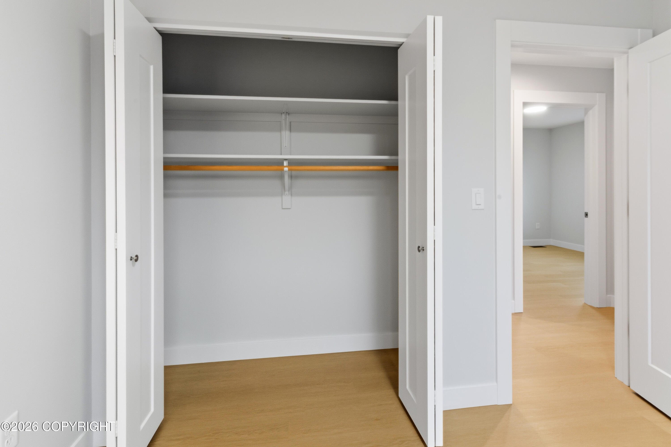
New model by Choice Homes - purposefully designed to maximize mountain views! Primary, living, dining/kitchen, and two out of three bedrooms have full or partial mountain views! Home boasts tall ceilings throughout the first floor, along with rising tray ceilings in the dining, living, and master bedroom! Home was designed to include as many desirable options as possible: built in benches at both the front entry and garage entry, built out closets and kitchen pantry, lots of natural and wired lighting throughout, custom ordered and tall windows throughout the first floor, maximized custom cabinetry, quartz countertops, custom master shower, vinyl plank throughout (including the stairs and second floor), and the list goes on!Garage is oversized, includes a floor drain, overhead doors have added windows, and home was designed for crawlspace access to be incorporated through the garage. Siding includes various touches, and composite decking (trex style) on both the front and rear decks!Driveway is already paved, and large lot has plenty of space for a boat, rv, and shed.This home was designed to hit all the checkboxes!
Details
| MLS # | 26-11024 |
|---|---|
| Listing Type | For Sale |
| Style | House |
| Building Name | Choice Homes |
| Sub-Type | New Construction |
| Status | Active |
| Year | 2026 |
| Days On Site | 2 |
| Listing Provided By | Keller Williams Realty Alaska Group of Wasilla | David Muzechuk |
Features
| Bed(s) | 4 |
|---|---|
| Bath(s) | 3 Total |
| SQ Feet | 1,690 |
| Garage | 3 |
| Zoning | UNK - Unknown (re: all MSB) |
| Acreage | 0.97 |
| Property View | Mountain(s) |
Interior
| Rooms Total | 0 |
|---|---|
| Heating | Forced Air, Natural Gas |
| Heating Yes / No | Yes |
| Appliances | Dishwasher |
| Interior Features | Electric, Fireplace, Washer &/Or Dryer Hookup, BR/BA on Main Level, Ceiling Fan(s), Smoke Detector(s), Vaulted Ceiling(s), Quartz Counters, Pantry, BR/BA Primary on Main Level, Microwave |
Exterior
| Roof | Shingle |
|---|---|
| Exterior Features | Covenant/Restriction, Fire Service Area, Garage Door Opener, Road Service Area, RV Parking, Paved Driveway, Private Yard |
| Lot Features | Gently Rolling, Level |
| Construction Materials | Concrete, Wood Frame |
| Foundation Details | Block, Poured Concrete |
| Patio And Porch Features | Deck |
| Architectural Style | Traditional |
Parking
| Parking Features | Attached, Heated Garage |
|---|---|
| Carport Sp Type Co Carport Sp Type | None |
Utilities
| Utilities | Cable Available |
|---|---|
| Sewer | Septic Tank |
Location
| Road Surface Type | Paved, Maintained |
|---|---|
| Frontage Type | Unknown-BTV |
Taxes
| Tax Map Number | WA05 |
|---|---|
| Tax Legal Description | Suslositna Place L8 B3 |
Area Information
| State | AK |
|---|---|
| City | Wasilla |
| Zip Code | 99654 |
| Area | 1D Matanuska Susitna Borough |
| Subarea | WA Wasilla |
| Community Name | Suslositna Place |
| School District | BTV-Undiscl by LL |
| Elementary School | BTV-Undiscl by LL |
| High School | BTV-Undiscl by LL |
| Listing VS Median (in Suslositna Place) | |
Price: $499,000 low | high Med: $499,000 sqft: 1,690 low | high Med: 1,690 $ / sqft: $295 low | high Med: $295 On site: 2 low | high Med: 2 | |
Request a showing
Request a showing
Contact
Learn More About This Property

| State | AK |
|---|---|
| City | Wasilla |
| Zip Code | 99654 |
| Area | 1D Matanuska Susitna Borough |
| Subarea | WA Wasilla |
| Community Name | Suslositna Place |
| School District | BTV-Undiscl by LL |
| Elementary School | BTV-Undiscl by LL |
| High School | BTV-Undiscl by LL |
| Listing VS Median (in Suslositna Place) | |
Price: $499,000 low | high Med: $499,000 sqft: 1,690 low | high Med: 1,690 $ / sqft: $295 low | high Med: $295 On site: 2 low | high Med: 2 | |

